

Top Sheet Metal Fabrication Techniques for Precision Manufacturing
2026-10-31
What separates a flawless enclosure from a batch of rejected parts? It’s rarely the material—it’s the fabrication technique. In precision manufacturing, choosing between laser cutting, CNC bending, and turret punching can mean the difference between holding a ±0.05 mm tolerance or scrapping an entire run. At TPS, we’ve learned that the best results come from matching the right method to the design, not forcing a one-size-fits-all process. This guide breaks down the top sheet metal fabrication techniques that actually move the needle on accuracy, repeatability, and lead time—so your next project starts with a proven approach, not an experiment.
Laser Cutting Without the Heat-Affected Guesswork
Most laser cutting discussions obsess over speed and power, but the real bottleneck lives in the heat-affected zone (HAZ). That thin band of microstructural change along the cut edge determines whether your part fits without post-processing, holds a coating, or survives fatigue. Instead of relying on trial-and-error parameter tweaks, we track the thermal signature in real time—measuring oxide color shifts, edge taper, and kerf width variance as feedback loops, not afterthoughts.
One overlooked trick is using short, high-frequency pulse bursts rather than continuous wave output. This keeps the melt pool shallow and lets the material cool between pulses, shrinking the HAZ to nearly invisible levels on stainless and aluminum. We also map the beam's focus offset dynamically: a slight positive focal shift above the surface produces a cleaner entry and less dross underneath, cutting the need for secondary grinding by half on thin-gauge sheets.
The guesswork disappears when you instrument the process with a cheap photodiode looking at the plasma plume. Sudden changes in plume brightness correlate with edge roughness and HAZ depth before the part even exits the bed. Pair that with a simple lookup table based on material thickness and alloy, and you get repeatable cuts without metallurgical surprises—no thermal camera budget required.
Press Brake Bending That Holds Its Angle
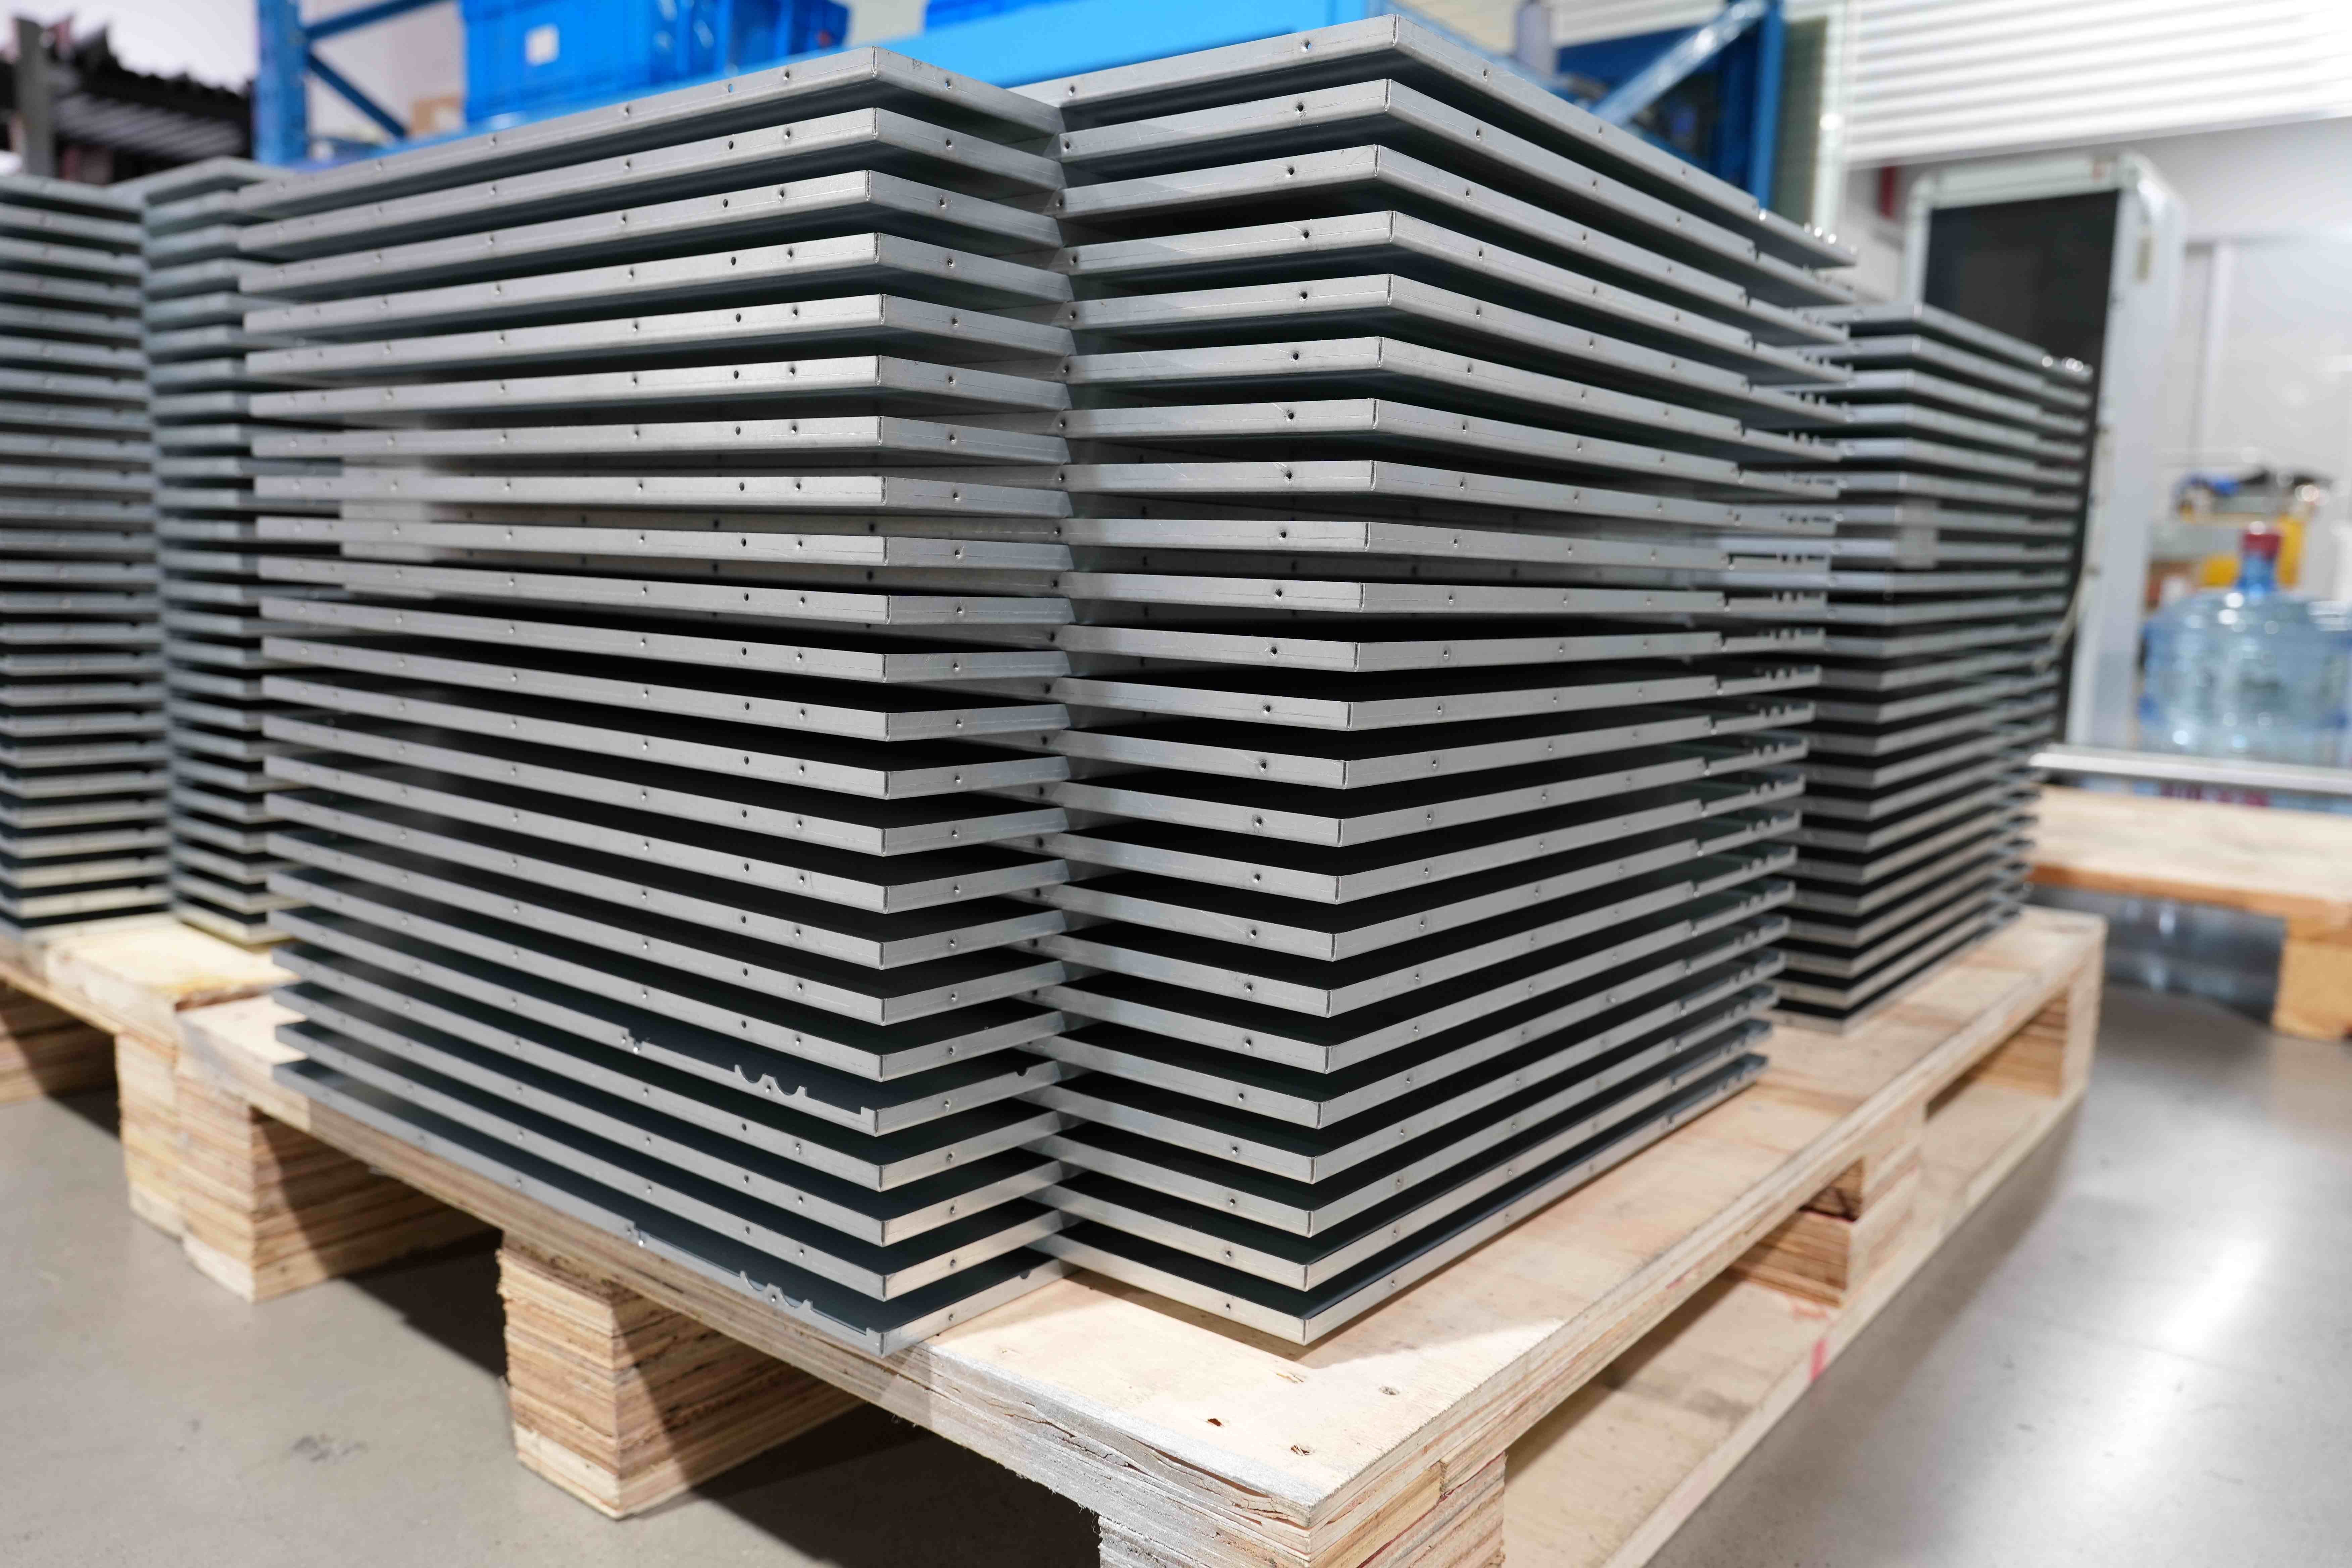
Achieving consistent bend angles on a press brake comes down to more than just punching in numbers. Material springback varies from sheet to sheet, and even slight differences in thickness or grain direction can throw off a finished angle. Shops that hold tight tolerances typically rely on real-time angle measurement systems or test bends at the start of each run, then adjust the ram depth accordingly.
Tooling setup also plays a bigger role than many operators expect. Worn v-dies, uneven clamping, or a ram that drifts under load can all cause the same program to produce different results throughout the day. Regular maintenance, along with accurate backgauge positioning, helps keep every part from the first to the last within spec.
For longer runs, thermal growth in hydraulics and tooling can shift angles gradually, so periodic checks are worth the time. Some fabricators add angle correction systems that feed data back to the control, making micro-adjustments without stopping production. The result is less scrap, fewer rework hours, and parts that fit correctly on the first try.
CNC Punching for Patterns Others Call Impossible
Most shops see a pattern with hundreds of holes per square inch, bridges thinner than a fingernail, or an irregular hex layout and immediately say it cannot be punched. The usual fallback is laser cutting, which brings heat distortion, edge oxide, and slow cycle times. CNC punching flips that assumption when you combine auto-index stations, cluster tooling, and fully guided strippers. The ram can hit the same spot with micron-level repeatability while the sheet shifts just fractions of a millimeter between hits, creating dense arrays that hold flatness and edge quality no secondary grinding can fix.
The trick is not force—it is sequencing and tool geometry. Thin materials, pre-painted surfaces, and high-strength alloys all behave differently under the punch, so we adjust die clearance, ram depth, and even the entry radius for every job. For extremely tight hole spacing, we stage the pattern in two or three passes so the web between holes is never stressed beyond what it can take. The result is perforated sheet that looks acid-etched or photo-chemically machined, but comes off the turret at punching speed with no dross and no recast layer.
We have delivered honeycomb ventilation panels with 42% open area, anti-slip deck plates with 1.2 mm islands, and acoustic face sheets with randomized micro-hole clusters. Each one started with a customer being told it could not be done. CNC punching did not make the impossible easy—it just removed the reasons other methods failed.
Welding Thin Gauge Metal Without the Warp
Thin gauge metal has a nasty habit of twisting and buckling the moment heat touches it, but the warping isn't inevitable. The real trick is to stop treating the weld like a long continuous run and instead think of it as a series of small, deliberate stitches. By laying down short beads—an inch or two at most—and immediately moving to a different section of the joint, you let the heat dissipate before it can accumulate and pull the sheet out of shape. This stitch-welding approach feels slower at first, yet it saves hours of straightening later.
Another overlooked factor is the fit-up. Gaps force you to pour in more filler and more heat, both of which guarantee distortion. Clamp the pieces tight, use a backing bar of copper or aluminum to draw heat away, and drop your amperage lower than you would for thicker stock. If you're using TIG, a tight arc and a faster travel speed keep the heat-affected zone narrow. MIG welders should favor short-circuit transfer over spray, since the cooler puddle reduces the urge to curl.
Finally, plan your weld sequence like a chess game. Start at the center of the seam and work outward, or alternate from side to side, so each new bead pulls against the one before it. Skip around the workpiece rather than following a straight line. And don't underestimate the power of hammering—light taps with a soft-faced mallet while the metal is still warm can relieve internal stress before it locks into a permanent bow.
Deburring and Finishing for a Flawless Handoff
Sharp edges and stray burrs rarely announce themselves until a part moves downstream—then they catch on gloves, score mating surfaces, or throw off a torque reading. A disciplined deburring step begins with reading the part the way the next workstation will see it: which edges get clamped, which holes receive fasteners, which faces sit against another component. Removing raised material in those zones is not just cleanup; it is the first move in handing over a part that behaves as designed.
Finish work adds another layer of control. The right method depends on geometry and production volume—vibratory bowls handle small intricate parts without rounding critical corners, robotic deburring keeps chamfer widths consistent across long runs, and hand blending still earns its place on tight radii or visible surfaces. The goal is to leave uniform edge breaks, no micro-cracks, and no abrasive film that could interfere with coating or anodizing later.
A truly flawless handoff also includes a quick pre-release check under light or magnification, plus clean, protected packaging so finished edges survive transit. When deburring and finishing are treated as part of the handoff rather than an afterthought, the receiving team spends less time reworking and more time assembling with confidence.
Dimensional Checks That Catch Drift Early
A slow change in the number of unique IDs across daily batches often shows up long before aggregate metrics move. Checking the cardinality of join keys, categorical columns, and location fields takes seconds and can surface duplicates, schema mismatches, or upstream filtering bugs that would otherwise stay hidden.
Pairing cardinality checks with lightweight distribution comparisons on a handful of business-critical dimensions gives a sharper early warning. Instead of waiting for a full drift report, you can flag when a region suddenly contributes half of all records or when a previously rare device type becomes the second most common value overnight.
These dimensional checks are most useful when they run on every refresh and keep a short rolling history. A one-off audit tells you what broke yesterday; a persistent check on the dimensions that define your entities tells you something is bending before it snaps.
FAQ
Laser cutting and CNC press braking tend to be the workhorses. Laser cutting routinely holds +/-0.003 inches on thinner stock, while a well-calibrated press brake can repeat bend angles within half a degree if the operator accounts for material springback. Turret punching is fine for less critical features, but not the first choice when every edge matters.
Laser is faster and often more precise on sheet metal up to about 1/2 inch thick, thanks to a smaller kerf and less thermal drift than people expect. Waterjet wins when you need zero heat-affected zone or are cutting thicker, heat-sensitive alloys. For typical precision sheet metal, laser is usually the default because it leaves a cleaner edge with less post-processing.
CNC backgauges position the part exactly the same way on every stroke, eliminating the slight shifts that come with manual setups. Modern machines also adjust for material thickness and grain direction in real time. That repeatability matters when you have to bend dozens of identical brackets and want the last one to match the first.
Stamping can be shockingly precise if the die is machined correctly. Progressive dies often hold +/-0.001 inches on features like holes and slots. The catch is the upfront tooling cost and lead time, so it makes sense when you need thousands of identical parts. For low volumes, laser cutting or turret punching usually offers a better precision-to-cost balance.
Every metal has a bit of memory, so the trick is overbending just enough to let it relax back to the target angle. Experienced operators dial this in through test bends and then store the correction in the CNC program. Some newer press brakes use angle-sensing systems that measure the bend in real time and adjust on the fly.
Deburring and vibratory finishing remove the tiny burrs that can throw off assembly fit, but you have to be careful with aggressive tumbling on thin parts. Powder coating or anodizing adds a few microns of thickness, so precision features like press-fit holes are often masked or reamed after coating. Stress relieving may be needed after heavy welding to prevent later warping.
Conclusion
Precision sheet metal work lives and dies by controlling what happens at the edge, the bend, and the joint. Laser cutting has moved far beyond simply burning through stock—modern systems pair tight beam focus with real-time power modulation so the heat-affected zone stays predictable, letting you hold tolerances on thin stainless or aluminum without chasing a moving target. Press brake work gets its repeatability from deliberate setup: crowning adjustments, test bends on scrap from the same lot, and angle sensors that correct springback in the first few strokes rather than after a full batch runs. When the pattern gets dense or the geometry gets odd, CNC punching steps in where lasers stall—nibbling fine slots, louvers, or hole grids that would otherwise warp from concentrated heat, all while keeping the sheet flat enough for downstream assembly.
Thin gauge welding is where most shops lose their margin, but it doesn't have to be that way. Backstep sequences, copper chill bars, and pulsing the arc keep distortion low enough that a 0.8 mm panel still fits its mating part without a hammer. After the weld cools, deburring and grain-matched finishing turn a functional part into something that hands off clean—no sharp edges for the next operator, no oxide smears under powder coat. Throughout the run, dimensional checks at the first piece, mid-batch, and last piece catch drift before it becomes scrap, using fixture pins and go/no-go gauges rather than waiting for a CMM report after the job's already late. Together these habits form a system where precision isn't a surprise; it's the baseline.
Contact Us
Contact Person: Lily
Email: [email protected]
Tel/WhatsApp: +49 (0) 2161 49526-0
Website: https://tps-elektronik.com/en/